
Save
Ask
Tour
Hide
$914,900
New Listing
104 Mystic Quartz LaneHolly Springs, NC 27540
For Sale|Single Family Residence|Active
6
Beds
4
Total Baths
4
Full Baths
3,633
SqFt
$252
/SqFt
2019
Built
Subdivision:
Stonemont
County:
Wake
Call Now: 919-404-SHOW
Is this the listing for you? We can help make it yours.
919-404-SHOW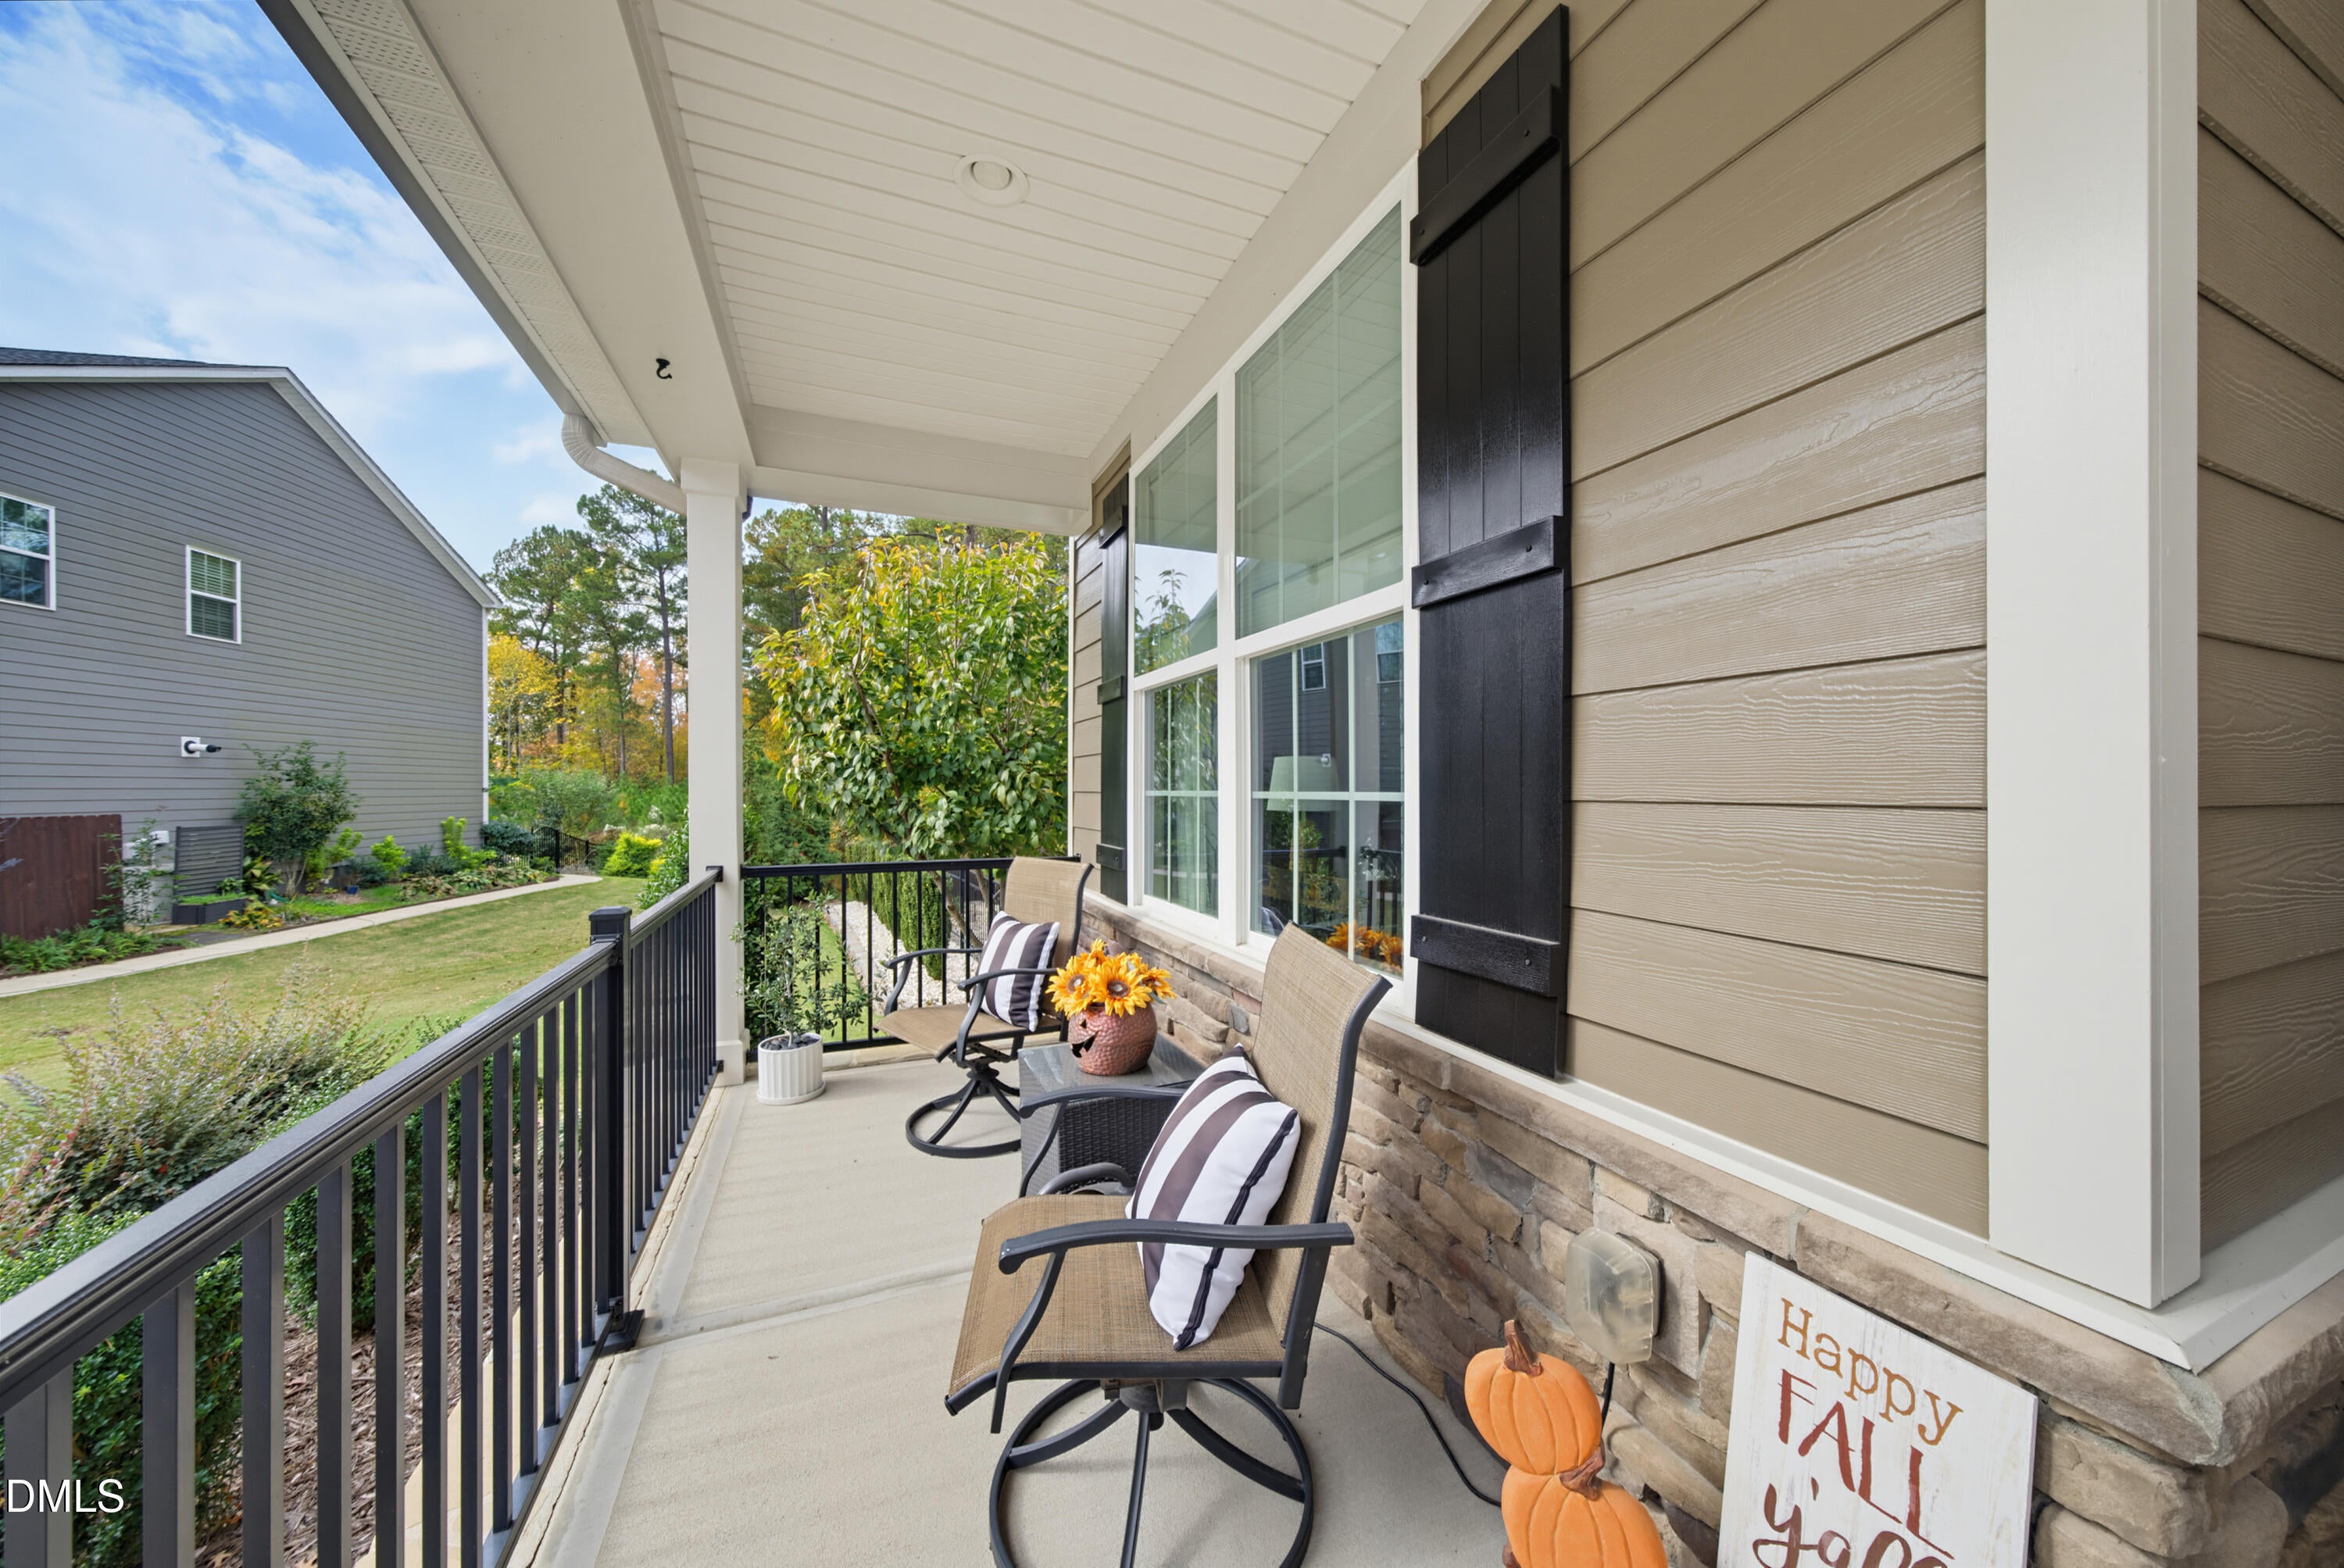
Save
Ask
Tour
Hide
Mortgage Calculator
Monthly Payment (Est.)
Enter an interest rate to see your estimated monthly payment.Calculator powered by Showcase IDX, a Constellation1 Company. Copyright ©2026 Information is deemed reliable but not guaranteed.
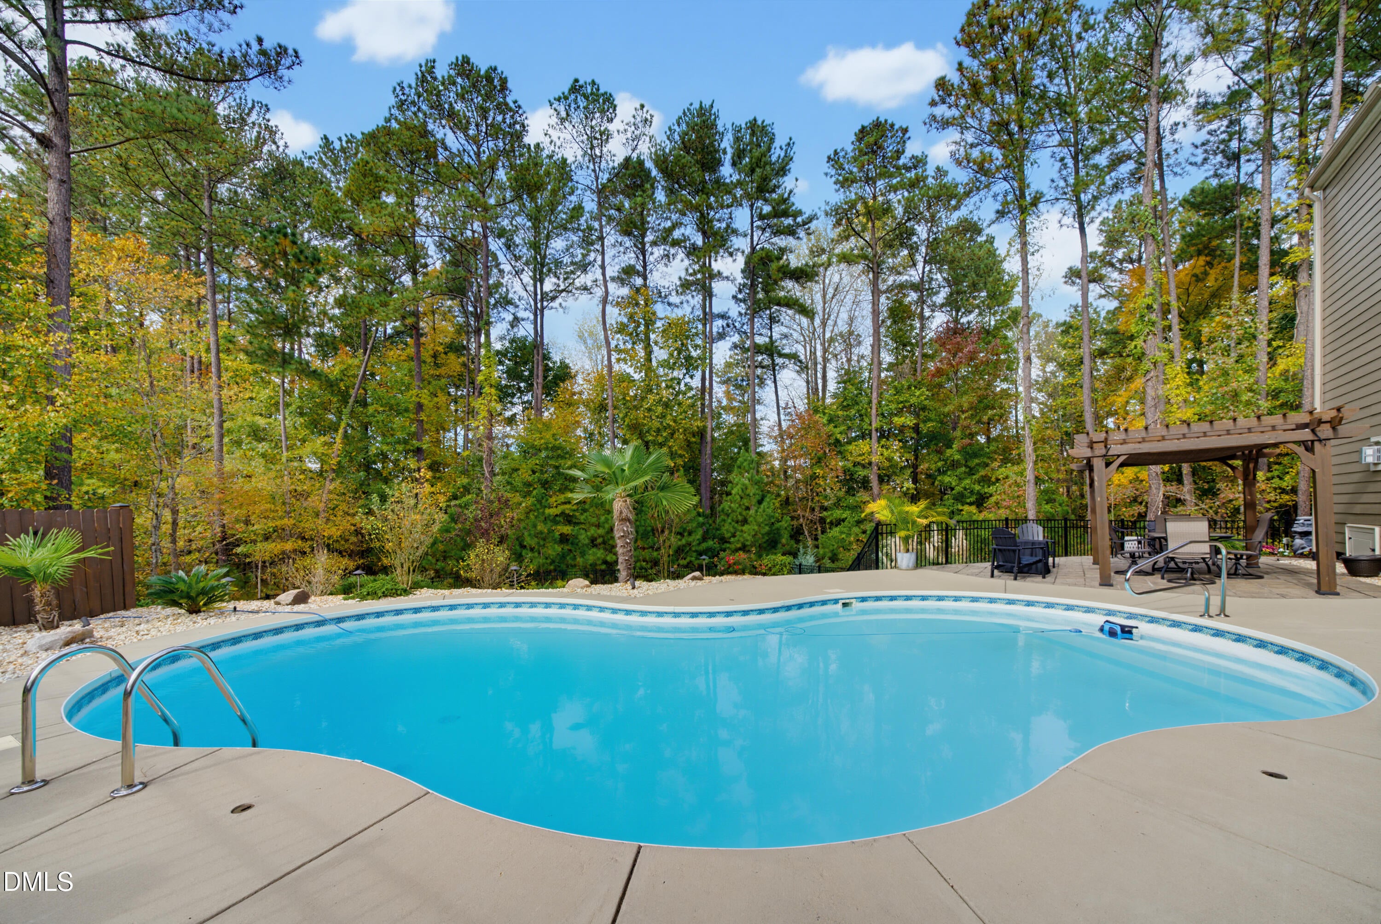
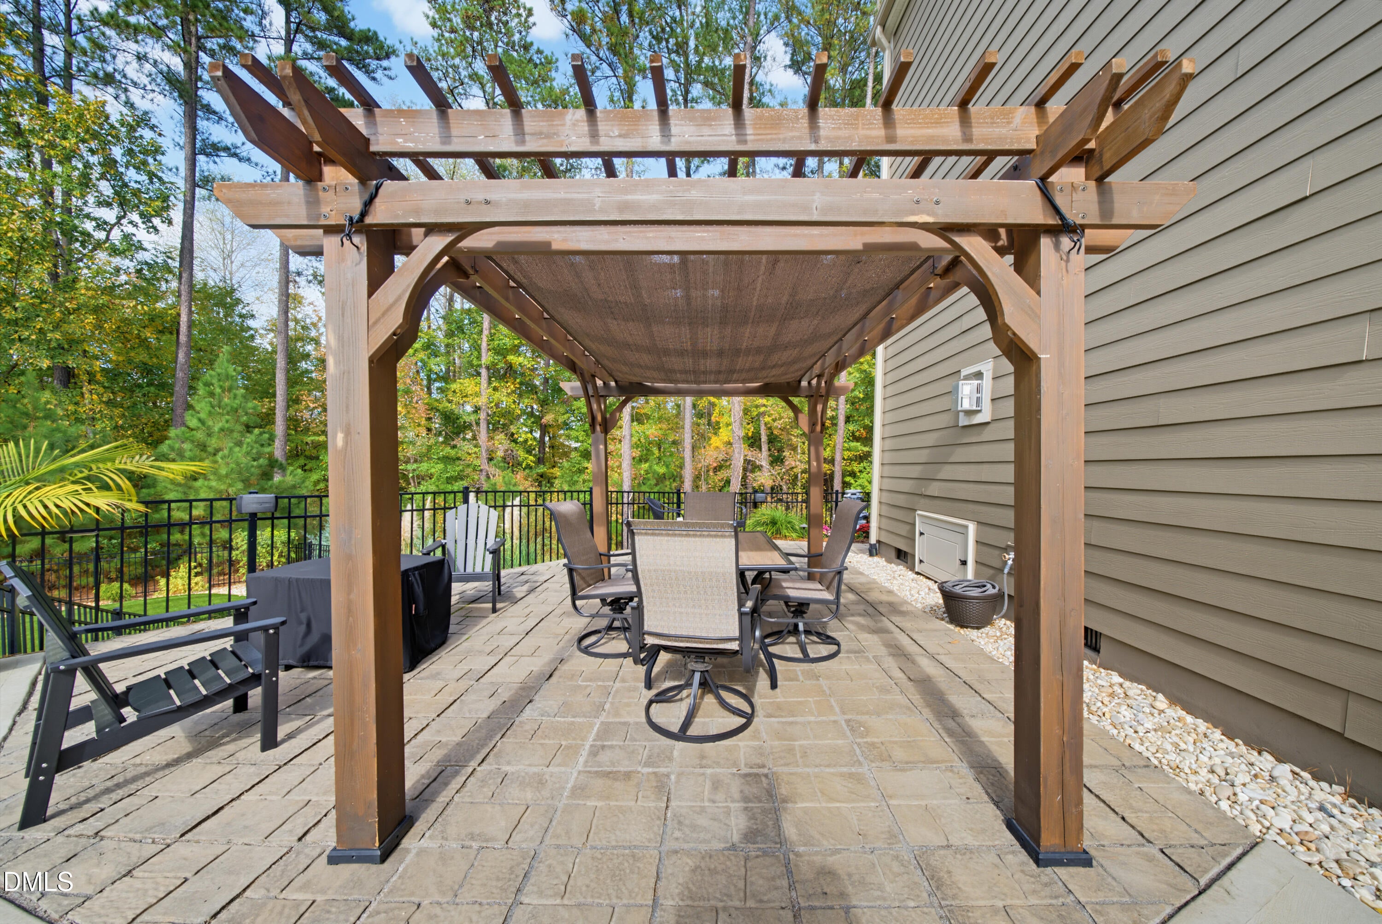
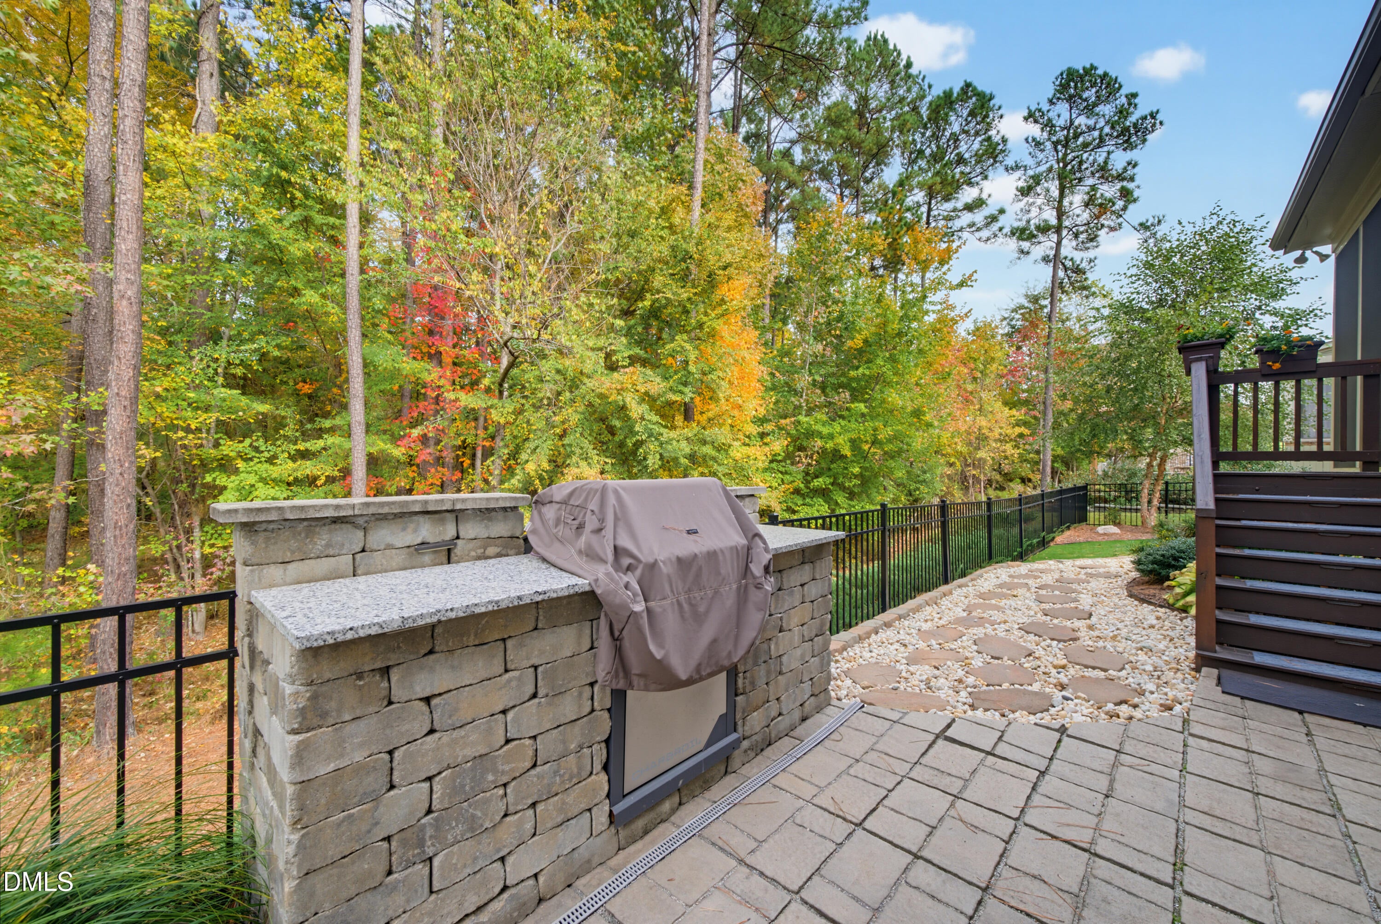
Beautifully maintained 6-bedroom home on a private cul-de-sac lot in Stonemont. Enjoy the outdoor oasis with in-ground pool, extensive turf play area, covered patio, and professional landscaping. The primary suite features a spacious walk-in shower with dual heads, bench, and custom tile. Recent updates include new A/C compressor, Rinnai tankless water heater, salt cell, and fresh exterior paint. The home is immaculate throughout — every closet and drawer is meticulously organized and truly move-in ready. Active maintenance plans in place. Convenient Holly Springs location close to shopping, dining, and top-rated schools.
Save
Ask
Tour
Hide
Listing Snapshot
Price
$914,900
Days On Site
0 Days
Bedrooms
6
Inside Area (SqFt)
3,633 sqft
Total Baths
4
Full Baths
4
Partial Baths
N/A
Lot Size
0.39 Acres
Year Built
2019
MLS Number
10202362
Status
Active
Property Tax
$6,303
HOA/Condo/Coop Fees
$80 monthly
Sq Ft Source
N/A
Friends & Family
Recent Activity
| 50 minutes ago | Listing first seen on site | |
| 50 minutes ago | Listing updated with changes from the MLS |
General Features
Acres
0.39
Attached Garage
Yes
Disclosures
Seller Disclosure
Garage
Yes
Garage Spaces
2
Levels
Two
Parking
AttachedGarageElectric Vehicle Charging Station(s)Garage Faces FrontGarage Door OpenerInside Entrance
Property Sub Type
Single Family Residence
Security
Carbon Monoxide Detector(s)Smoke Detector(s)
Sewer
Public Sewer
Special Circumstances
Standard
SqFt Above
3633
SqFt Total
3633
Style
Transitional
Water Source
Public
Interior Features
Appliances
DishwasherGas CooktopGas Water HeaterMicrowaveRefrigeratorRange HoodOven
Basement
Crawl Space
Cooling
Central AirZoned
Fireplace
Yes
Fireplace Features
Family RoomGas Log
Fireplaces
1
Flooring
CarpetTileVinyl
Heating
Forced AirNatural Gas
Interior
Entrance FoyerGranite CountersHigh CeilingsPantryTray Ceiling(s)Walk-In Closet(s)
Laundry Features
Laundry RoomSinkUpper Level
Main Level Bedrooms
1
Window Features
Low Emissivity Windows
Bedroom 2
Dimensions - 18.5 x 13.5Level - Second
Bedroom 3
Dimensions - 14.0 x 11.0Level - Second
Bedroom 4
Dimensions - 13.0 x 11.5Level - Second
Bedroom 5
Dimensions - 13.0 x 11.0Level - Second
Breakfast Room
Dimensions - 12.0 x 12.0Level - Main
Dining Room
Dimensions - 15.3 x 11.5Level - Main
Family Room
Dimensions - 25.5 x 15.0Level - Main
Kitchen
Dimensions - 18.5 x 15.0Level - Main
Master Bedroom
Dimensions - 17.0 x 16.0Level - Second
Sunroom
Dimensions - 11.0 x 10.0Level - Main
Save
Ask
Tour
Hide
Exterior Features
Construction Details
Fiber CementStone
Exterior
Gas GrillLightingPrivate YardRain Gutters
Fencing
Back YardFencedGatePrivacy
Lot Features
Cul-De-SacLandscapedPrivate
Patio And Porch
Front PorchGlass EnclosedRear PorchScreened
Pool Features
In GroundOutdoor PoolPrivate
Private Pool
Yes
Roof
Shingle
Windows/Doors
Low Emissivity Windows
Community Features
Association Amenities
Pool
Association Fee
$240.0
Association Fee Frequency
Quarterly
Community Features
Pool
Financing Terms Available
CashConventionalFHAVA Loan
Schools
School District
Unknown
Elementary School
Wake - Rex Road Elementary
Middle School
Wake - Holly Grove Middle School
High School
Wake - Fuquay Varina High
Listing courtesy of David Daniel of Relevate Real Estate Inc.

Listings that are marked with an icon are provided courtesy of the Triangle MLS, Inc. of North Carolina, Internet Data Exchange Database. Copyright 2026 Triangle MLS, Inc. of North Carolina. All rights reserved.
Last checked: 2026-11-07 04:26 PM UTC
Listings that are marked with an icon are provided courtesy of the Triangle MLS, Inc. of North Carolina, Internet Data Exchange Database. Copyright 2026 Triangle MLS, Inc. of North Carolina. All rights reserved.
Last checked: 2026-11-07 04:26 PM UTC
Neighborhood & Commute
Source: Walkscore
Disclosure: Community information and market data powered by Constellation Data Labs. Information is deemed reliable but not guaranteed.
Save
Ask
Tour
Hide
Did you know? You can invite friends and family to your search. They can join your search, rate and discuss listings with you.